257 Hazeltine Drive
Debary, FL 32713

Listed at $554,900

Details

  • MLS# V4947740
  • Residential - Single Family
  • Status Pending
  • 4 Bedrooms
  • 3 full Bathrooms
  • 2,866 Square Feet
  • 0.290 acres
  • Built in 1998
  • Local Schools

Description

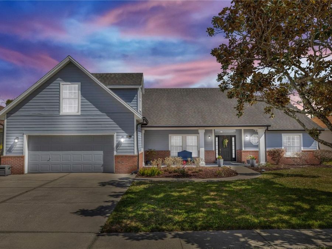
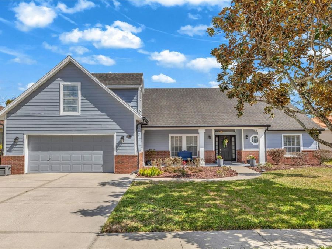
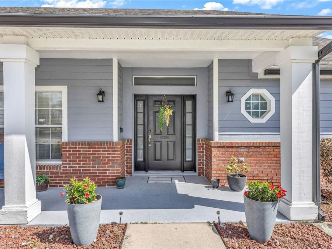
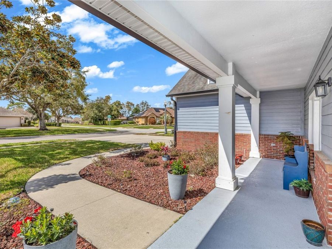
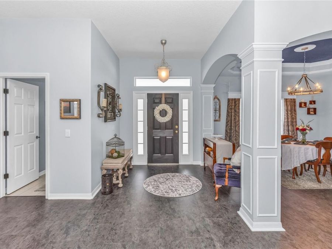
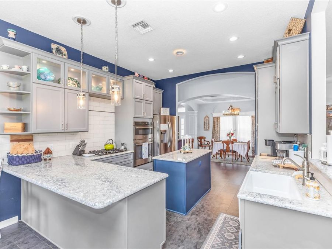
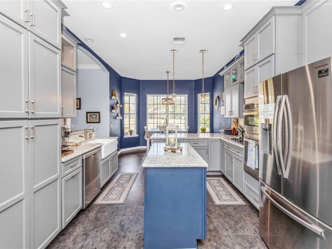
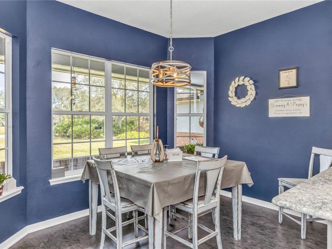
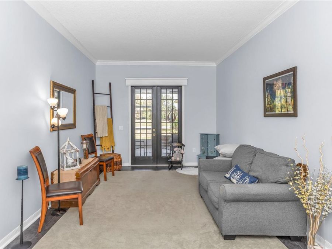
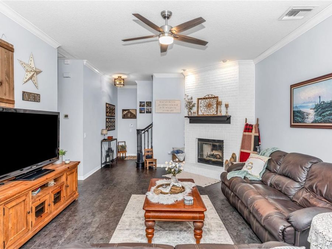
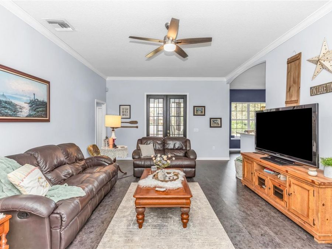
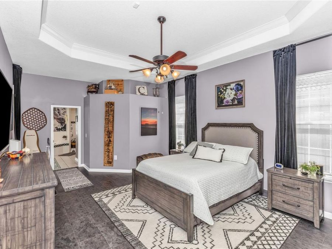
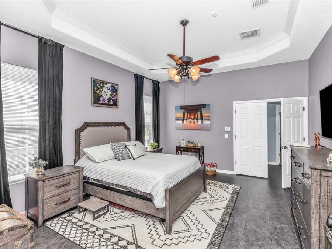
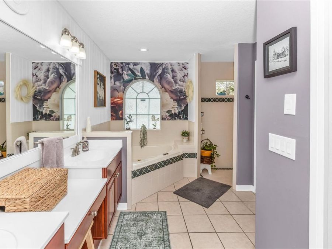
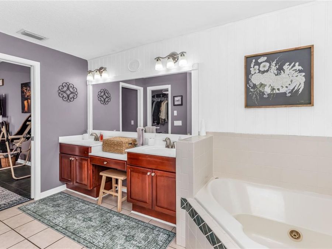
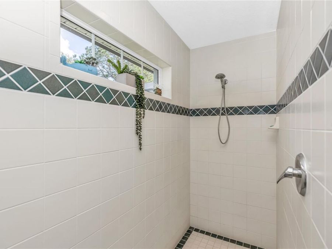
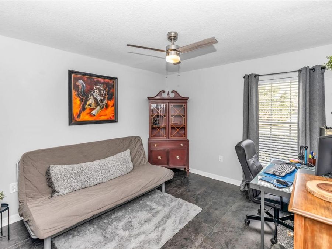
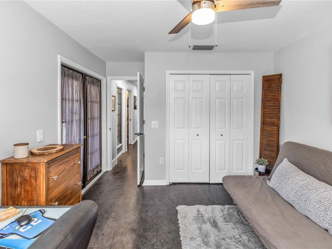
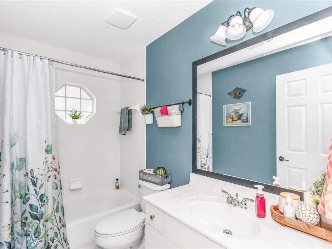
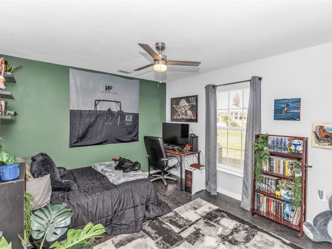
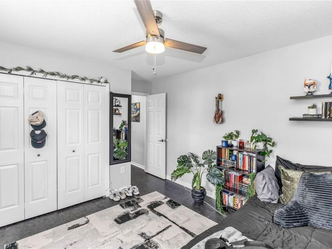
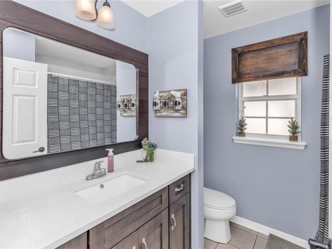
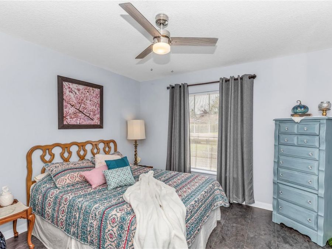
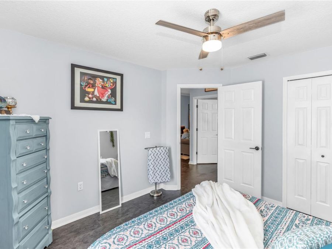
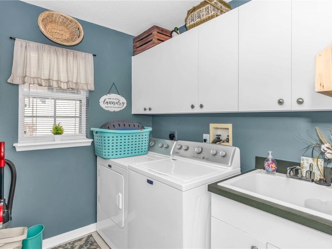
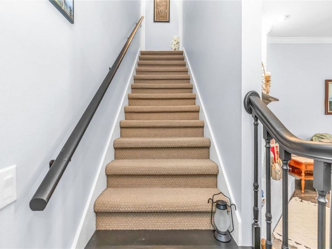
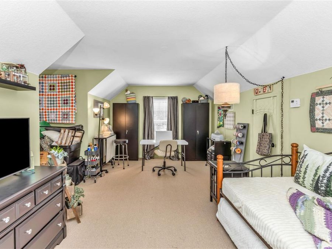
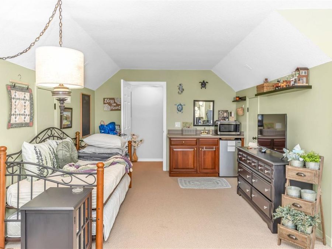
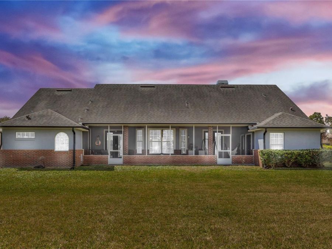
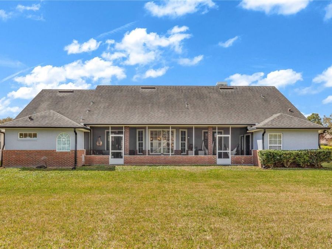
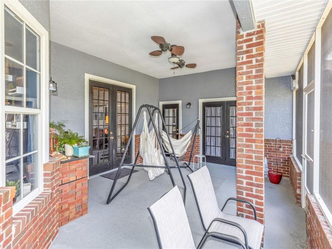
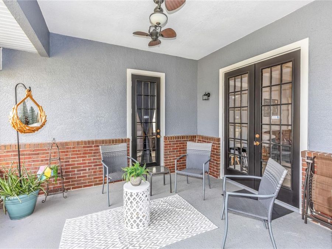
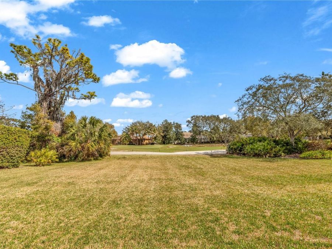
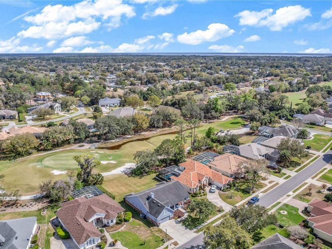
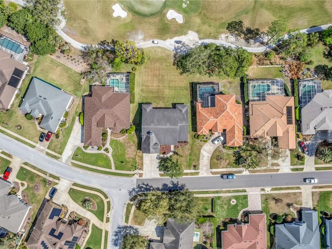
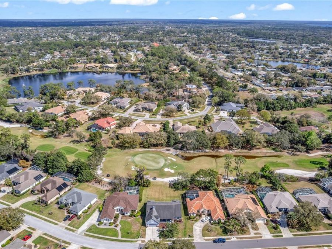
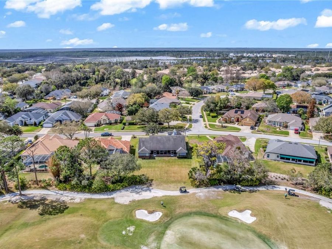
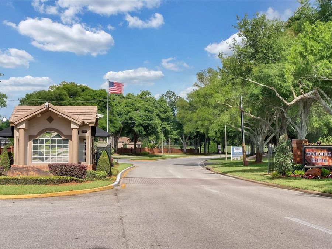
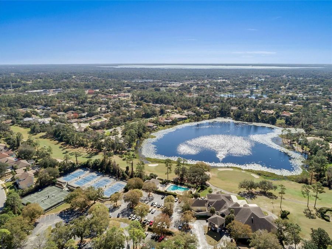
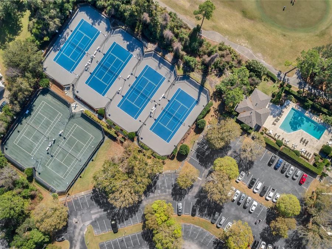
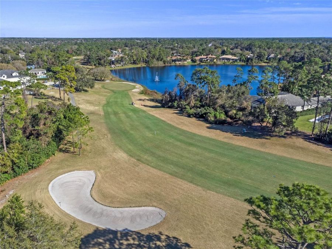
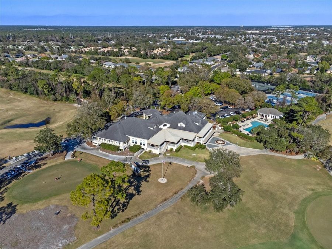
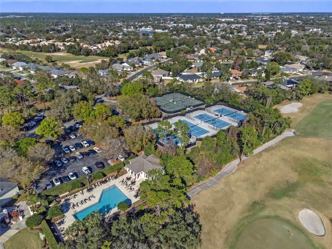
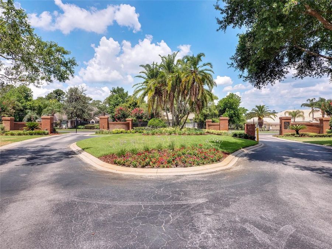
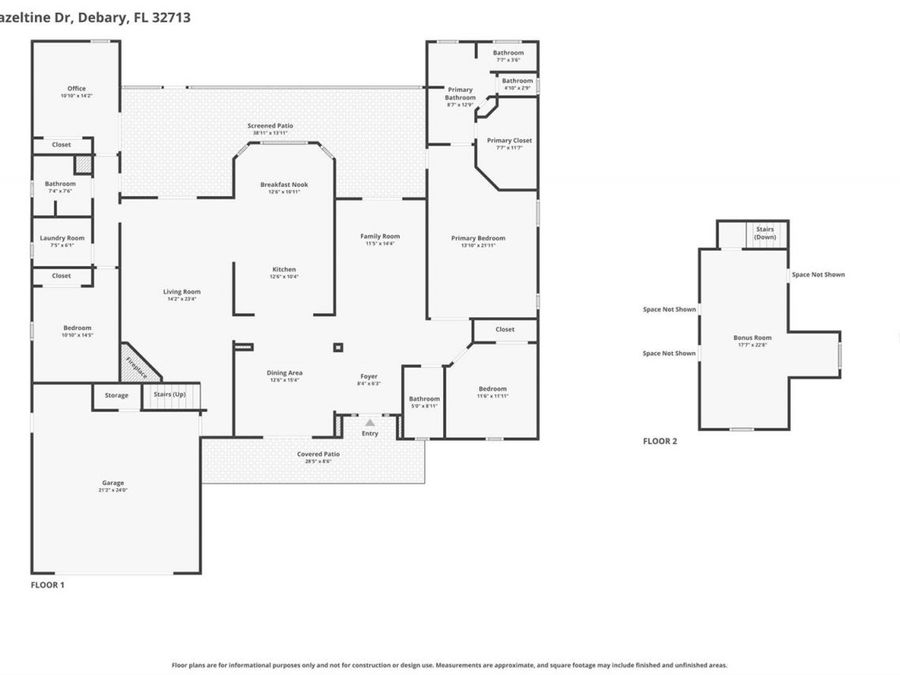
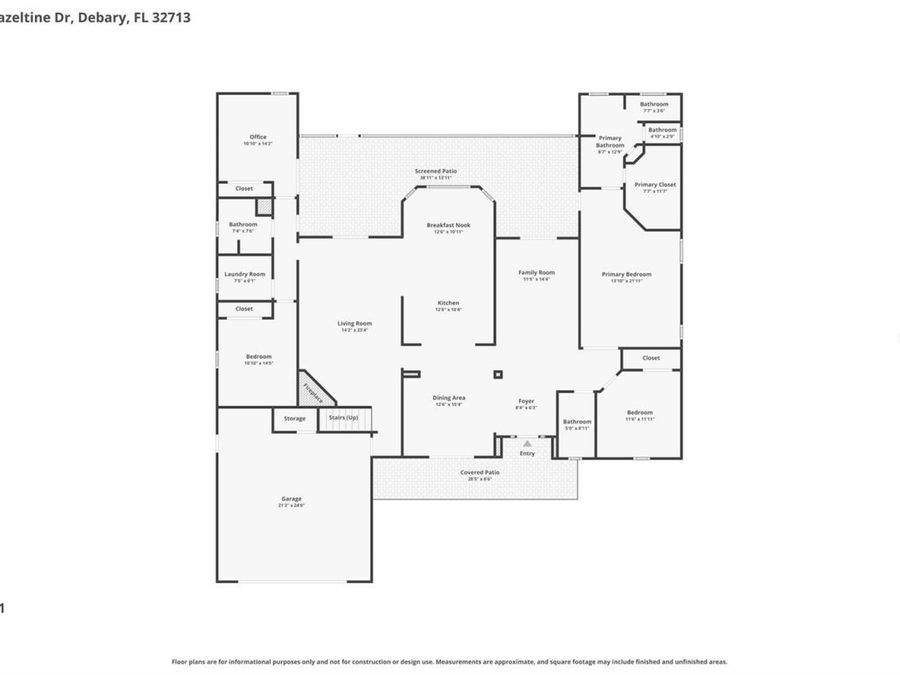
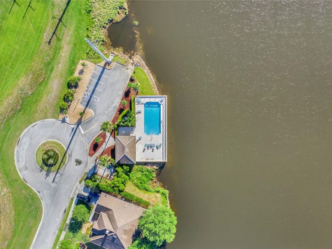
Under contract-accepting backup offers. Welcome to this beautifully updated 4-bedroom, 3-bathroom home with a bonus loft and 2,866 square feet, perfectly situated on a .29-acre lot overlooking the 17th green in the highly desirable DeBary Golf & Country Club community! With thoughtful upgrades, spacious living areas, and stunning golf course views, this home offers the perfect blend of comfort and elegance. From the moment you arrive, the adorable front porch, newly painted exterior, and beautifully maintained landscaping create a warm and inviting first impression. Step inside to find fresh interior paint, crown molding, updated light fixtures,...read more and newer high-end laminate flooring throughout the main floor creating a bright and modern feel. Just off the entry, the dining room showcases beautiful trey ceilings, setting the stage for memorable gatherings and dinner parties.The heart of the home is the FULLY remodeled kitchen thoughtfully redesigned from the studs with solid wood cabinetry featuring pull-out storage, quartz countertops, a farmhouse sink, glass cabinet doors, and five-switch can lighting that perfectly illuminates the space. The kitchen opens seamlessly into the living area where a gas brick fireplace creates a cozy focal point, while multiple sets of French doors allow natural light to pour in and provide picturesque views of the backyard and golf course beyond. The spacious primary suite is located on the main floor and feels like a private retreat, featuring trey ceilings, a French door leading directly to the screened-in patio, an expansive walk-in closet, and a large walk-in shower in the primary bathroom. Two additional bedrooms are located on the opposite wing of the home, separated by a convenient pocket door for added privacy, along with a beautifully updated guest bathroom featuring a new cabinet and granite countertop. Nearby, the large laundry room offers a utility sink, extra storage, and its own pocket door, making everyday living both functional and organized. Additional storage can also be found tucked neatly beneath the staircase. Upstairs, a versatile bonus loft space with its own sink and mini refrigerator provides endless possibilities and is perfect for a media room, home office, game room, playroom, or the ultimate man cave. Step outside through one of the three sets of French doors to the large screened-in back patio, an ideal place to relax, entertain, or enjoy the peaceful golf course views. The expansive backyard overlooks the 17th green and offers plenty of room to design and build your dream pool, creating the perfect outdoor oasis. Major updates provide peace of mind, including a water heater 2020, HVAC replaced in 2021 (main) and 2020 upstairs) along with gutters and numerous interior improvements throughout the home. The garage refrigerator and upstairs mini fridge will both stay with the home, adding even more convenience. This beautifully maintained and thoughtfully upgraded home offers space, functionality, and an unbeatable golf course setting in one of DeBarys most sought-after communities. This home offers optional golf and country club memberships (including Community pool), convenient access to I-4, Orlando, beaches, shopping, and dining. Schedule your private showing today. This home may be under audio and visual surveillance.

Features

  • Dishwasher
  • Disposal
  • Dryer
  • Microwave
  • Refrigerator
  • Washer
  • Central Air
  • Carpet
  • Laminate
  • Tile
  • Central
  • 2.0 Stories
  • $5,424 Taxes
  • Public
  • Built in 1998
View All Features

Contact the Agent

Contact the Listing Agent
Disclaimer: All information deemed reliable but not guaranteed. All properties are subject to prior sale, change or withdrawal. Neither listing broker(s) or information provider(s) shall be responsible for any typographical errors, misinformation, misprints and shall be held totally harmless. Listing(s) information is provided for consumers personal, non-commercial use and may not be used for any purpose other than to identify prospective properties consumers may be interested in purchasing. Information on this site was last updated 05/25/2026. The listing information on this page last changed on 05/25/2026. The data relating to real estate for sale on this website comes in part from the Internet Data Exchange program of Delta Media Group MLS (last updated Mon 05/25/2026 12:29:21 AM EST) or Miami MLS (last updated Mon 05/25/2026 12:18:12 AM EST) or Stellar MLS (last updated Mon 05/25/2026 12:13:45 AM EST) or Daytona MLS (last updated Sun 05/24/2026 11:36:44 PM EST) or Tallahassee MLS (last updated Sun 05/24/2026 10:48:17 PM EST) or Northeast Florida MLS (last updated Mon 05/25/2026 12:18:53 AM EST) or My State MLS (last updated Sun 05/24/2026 11:30:12 PM EST) or Florida Keys MLS (last updated Mon 05/25/2026 12:28:29 AM EST). Real estate listings held by brokerage firms other than Adams Cameron & Co. REALTORS may be marked with the Internet Data Exchange logo and detailed information about those properties will include the name of the listing broker(s) when required by the MLS. All rights reserved.

mls logo
Listing data and photos distributed by MLSGRID
Member Participants (and their affiliated licensees, if applicable) shall indicate on their websites that IDX information is provided exclusively for consumers’ personal non-commercial use, that it may not be used for any purpose other than to identify prospective properties consumers may be interested in purchasing, that the data is deemed reliable but is not guaranteed by MLS GRID, and that the use of the MLS GRID Data may be subject to an end user license agreement prescribed by the Member Participant’s applicable MLS if any and as amended from time to time. MLS GRID may, at its discretion, require use of other disclaimers as necessary to protect Member Participant, and/or their MLS from liability.
Based on information submitted to the MLS GRID. All data is obtained from various sources and may not have been verified by broker or MLS GRID. Supplied Open House Information is subject to change without notice. All information should be independently reviewed and verified for accuracy. Properties may or may not be listed by the office/agent presenting the information.


Privacy Policy / DMCA Notice / ADA Accessibility

Property Image 1
Property Image 2
Property Image 3
Property Image 4
Property Image 5
Property Image 6
Property Image 7
Property Image 8
Property Image 9
Property Image 10
Property Image 11
Property Image 12
Property Image 13
Property Image 14
Property Image 15
Property Image 16
Property Image 17
Property Image 18
Property Image 19
Property Image 20
Property Image 21
Property Image 22
Property Image 23
Property Image 24
Property Image 25
Property Image 26
Property Image 27
Property Image 28
Property Image 29
Property Image 30
Property Image 31
Property Image 32
Property Image 33
Property Image 34
Property Image 35
Property Image 36
Property Image 37
Property Image 38
Property Image 39
Property Image 40
Property Image 41
Property Image 42
Property Image 43
Property Image 44
Property Image 45
Property Image 46
Property Image 47
Property Image 48
Property Image 49
Property Image 50
Property Image 51

All Property Features

  • Property Type: Residential - Single Family
  • Appliances: Dishwasher, Disposal, Dryer, Microwave, Refrigerator, Washer
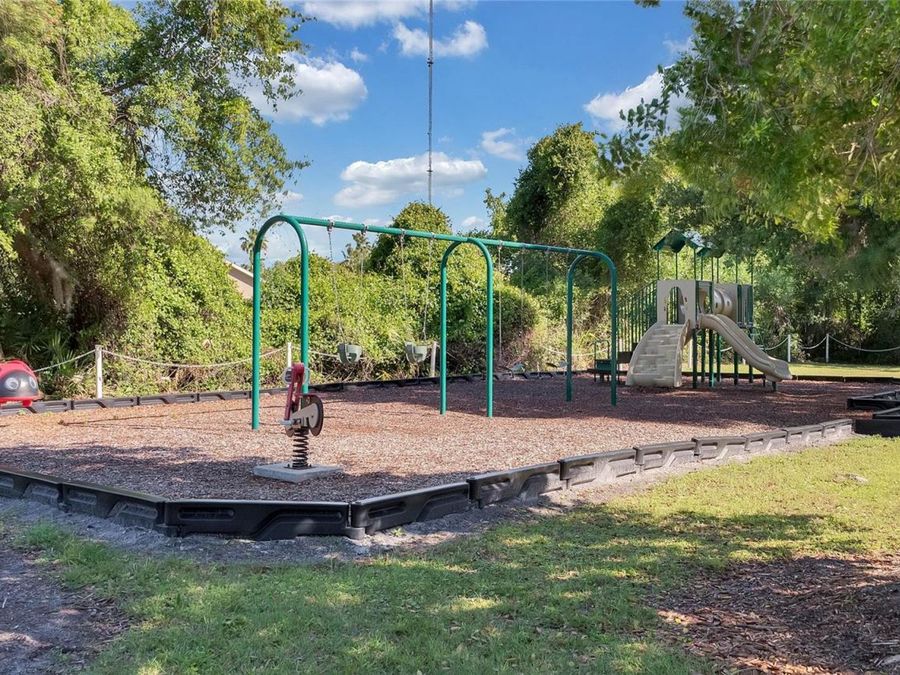
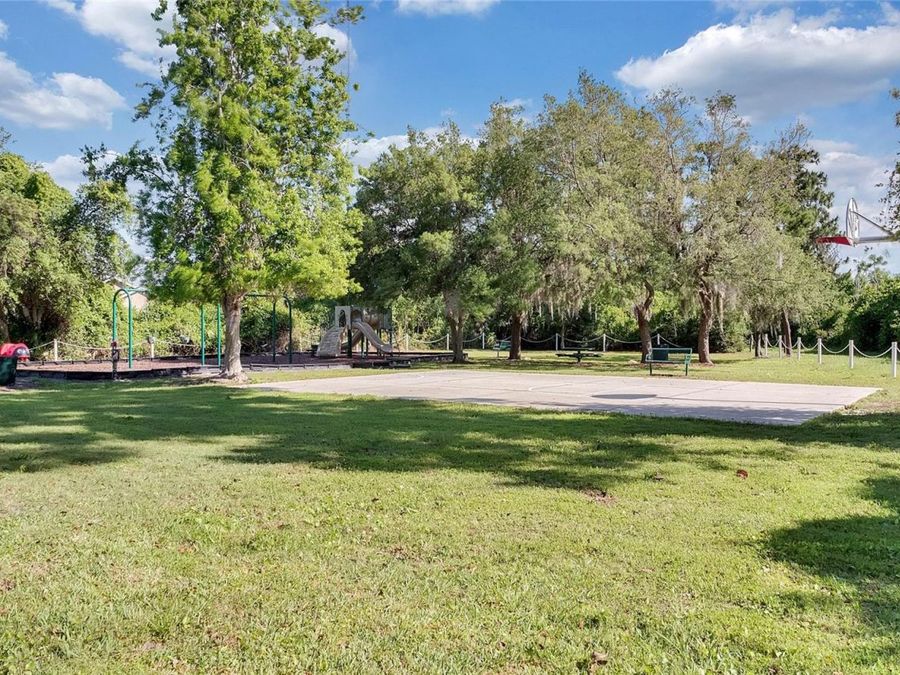
  • Association Amenities: Park, Playground
  • Community Features: Buyer Approval Required, Park, Playground, Sidewalks
  • Cooling: Central Air
  • Days on Site: 79
  • Directions: I-4 to Exit 111-B. West on Saxon, Left on 17-92, Right into DeBary Golf and Country Club on Plantation, Left on Donald Smith, Left on Hammock Oak, Left on Hazeltine.
  • Exterior: Vinyl Siding
  • Exterior Features: French Doors, Rain Gutters, Sidewalk
  • Fireplace: Gas
  • Fireplace Y/N: Yes
  • Flood Zone Code: X
  • Flooring: Carpet, Laminate, Tile
  • Foundation: Slab
  • Garage: 2 car attached
  • Heating: Central
  • HOA Fee: 500/ Semi-Annually
  • HOA Y/N: Yes
  • Home Warranty Y/N: No
  • Interior Features: Ceiling Fans(s), Crown Molding, Eat-in Kitchen, Kitchen/Family Room Combo, Primary Bedroom Main Floor, Solid Surface Counters, Solid Wood Cabinets, Stone Counters, Tray Ceiling(s), Walk-In Closet(s), Window Treatments
  • Listing Terms: Cash, Conventional, FHA, VA Loan
  • Lot Description: On Golf Course, Oversized Lot
  • Lot Dimensions: 0.29
  • Lot Size: 0.29 Acres
  • Other Equipment: Irrigation Equipment
  • Ownership: Fee Simple
  • Patio/Porch: Covered, Front Porch, Patio, Screened
  • Pets Allowed: Yes
  • Pets Restrictions: Buyer or Buyers agent to check with HOA if any pet restrictions.
  • Property Attached Y/N: No
  • Property Sub-Type: Single Family Residence
  • Roof Type: Shingle
  • Sewer: Public Sewer
  • Showing Instructions: Lock Box Coded, ShowingTime
  • Special Sale Provisions: None
  • Stories: 2.0
  • Taxes: $5,424
  • Utilities: Cable Available, Public
  • Water: Public
  • Water Access Y/N: No
  • Year Built: 1998
  • Zoning: RESI